

Need Technical Help?
+91 93361 34256Custom Calibrated Architectural Scopes
We supply Master layout planning, 3D building specifications, and statutory compliance design parameters tailored to match your asset dimensions.
Our structural designs and detailed layouts undergo rigid compliance assessments to assure 100% workable site blueprints.
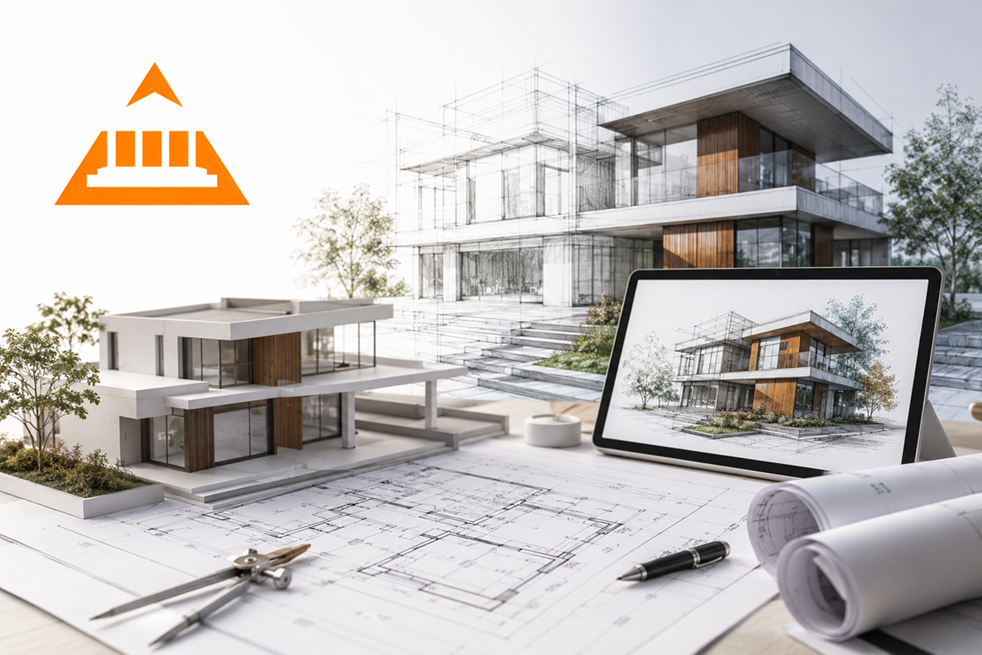
Great architecture seamlessly fuses modern aesthetic brilliance with strict structural practicality. At Struct Pro Consultant, our Architectural Design Services transform high-level spatial visions into elegant, workable, and regulatory-ready developments. By integrating traditional design elegance with advanced spatial tracking systems, our professional architects draft meticulously scoped blueprints that maximize real estate efficiency while prioritizing safety compliance across all construction parameters.
We take a humanized approach to urban engineering and master planning, looking beyond raw elevation charts to map out complex lighting, ventilation, and traffic flow conditions. Every blueprint and multi-dimensional layout we model is designed to easily clear rigid corporate vetting and municipal code criteria. We ensure that our detailed concepts harmonize smoothly with your structural requirements, creating a balanced and sustainable spatial solution that can be accurately deployed on site from groundbreaking to final asset completion.
Struct Pro Consultant acts as a progressive design advocate, balancing spatial integrity parameters with visually distinct architectures. Our humanized layouts offer real-world practicality, enabling builders to coordinate project stages cleanly without risking layout errors or engineering timeline gaps.
Our advanced planning software models spatial elements down to the millimeter, minimizing spatial interference and contractor errors while ensuring the design structure transfers accurately to active field layouts.
We draft comprehensive design specifications that focus on optimized load management and sensible spatial parameters, ensuring structural stability while significantly reducing material waste and construction overhead.
We supply Master layout planning, 3D building specifications, and statutory compliance design parameters tailored to match your asset dimensions.
Our master architects develop highly integrated blueprint models, providing municipal commissions and enterprise operations with flawless engineering tracking logs.
Detailed terrain integration analysis, clear site layout calculations, and uniform contour definitions structurally mapped to match your asset's long-term operational criteria.
Request Sample Design ScopeWe utilize modern high-speed rendering frameworks to map out multi-dimensional view paths, exterior building textures, and spatial layouts with absolute structural fidelity.
Our architectural models incorporate rigid fire-safety boundaries, precise egress lines, and handicap access regulations, passing civic development codes effortlessly.
Developed under relentless design accuracy checks, ensuring seamless construction management and smooth clearance during strict statutory regulatory audits.
Our specialized space verification models optimize natural daylight paths and ventilation lanes, assisting organizations in satisfying green building guidelines with ease.
Partner with Kanpur's trusted engineering architects. Providing comprehensive site execution support and Detailed Project Reports (DPR) for complex builds under UPPWD, IOCL, UPMRC, and Indian Railways.